

Address
6 Loon Road, Winchendon, MA
Price
$ 539,000
Property Attributes
- MLS#73520335
- TypeSingle Family
- Listing Status Active
- CountyWORCESTER
- CityWinchendon
- Zip01475
- StyleColonial
- Year Built2001
- Taxes$ 5356
- Price$ 539,000
- Bedrooms3
- Full Bathrooms2
- Half Bathrooms1
- Sqr Footage1924
- Lot Size1.28 Acres
Data Source:
Massachusetts MLS Property Info Network (MLSPIN)
Property Description
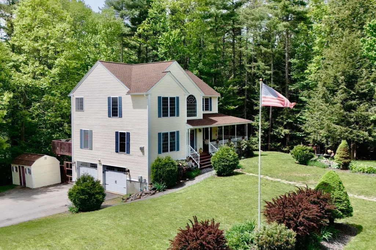
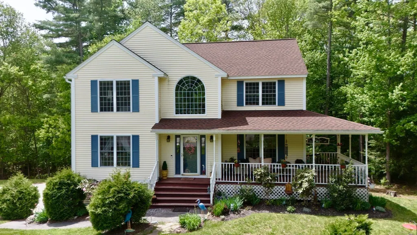
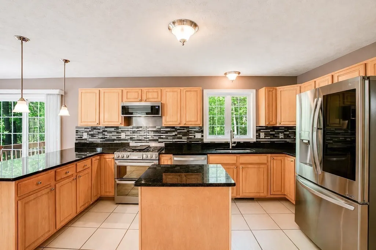
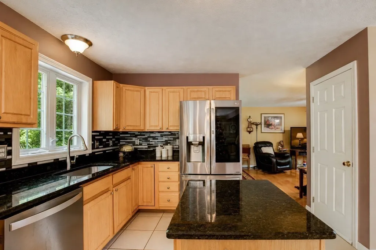
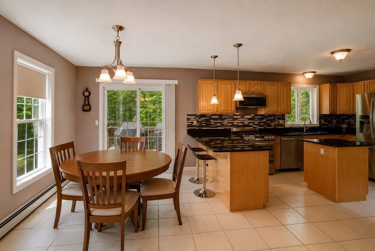
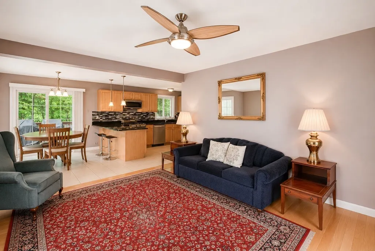
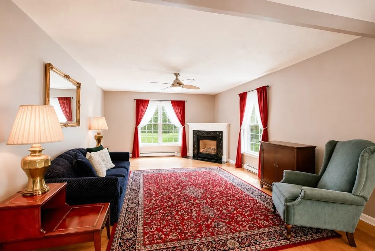
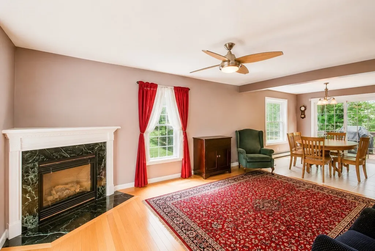
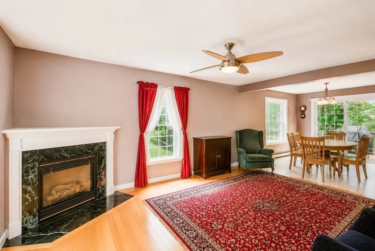
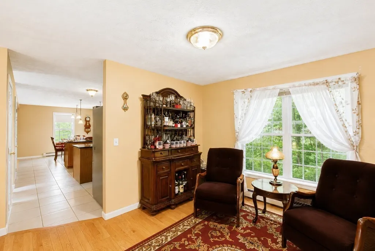
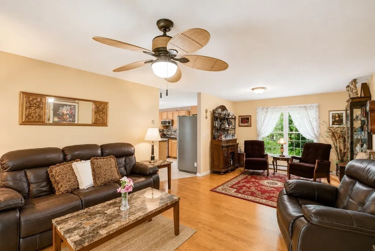
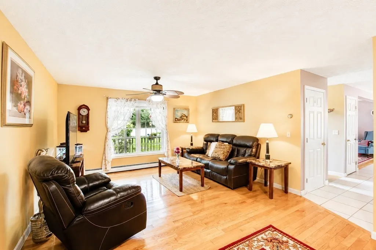
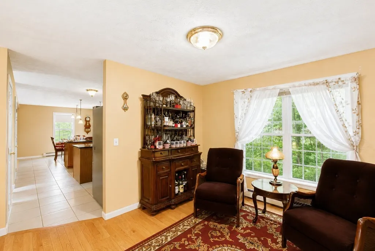
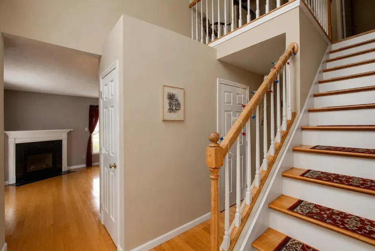
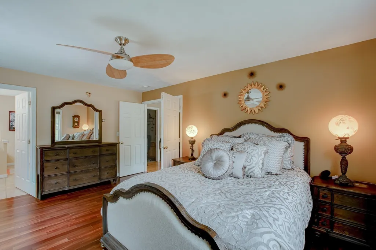
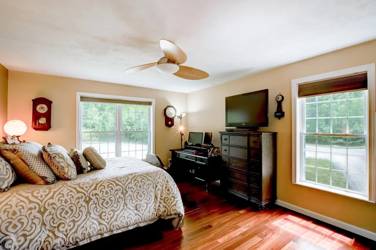
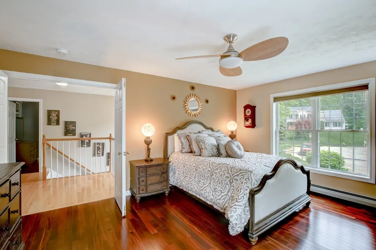
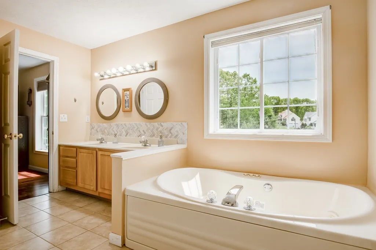
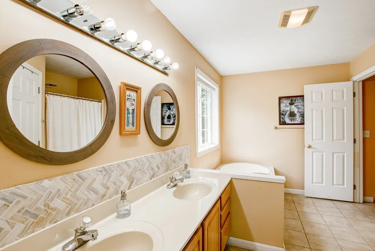
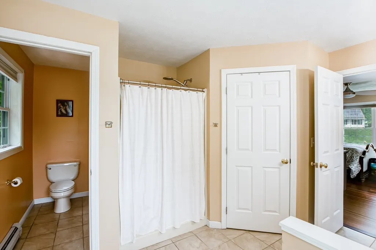
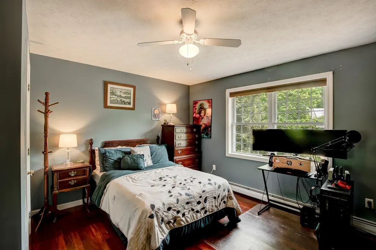
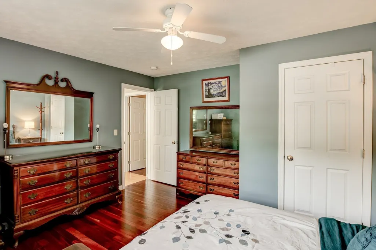
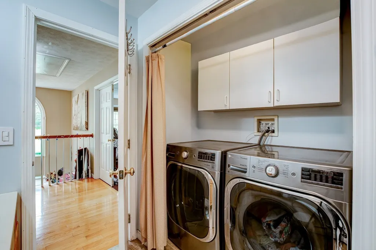
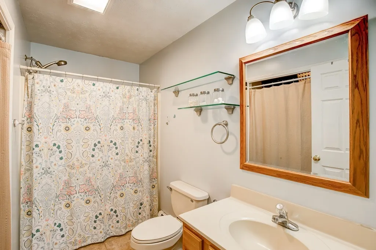
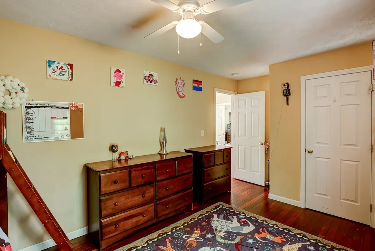
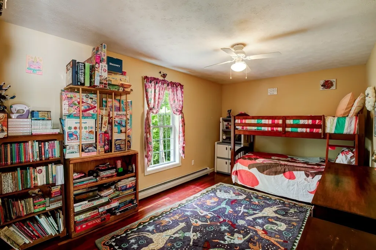
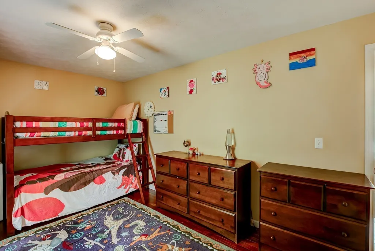
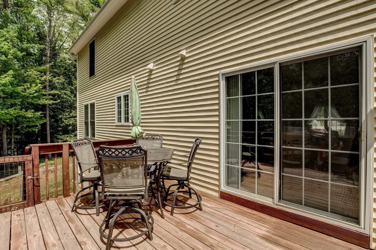
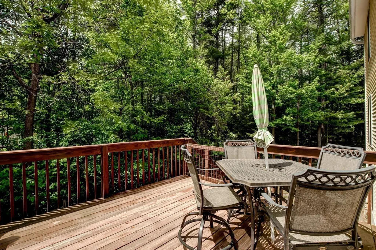
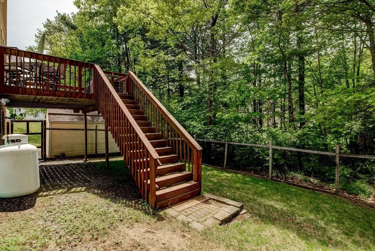
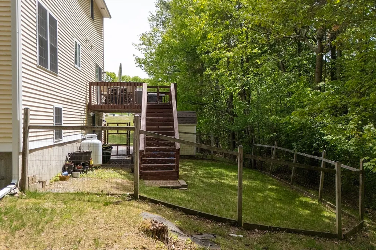
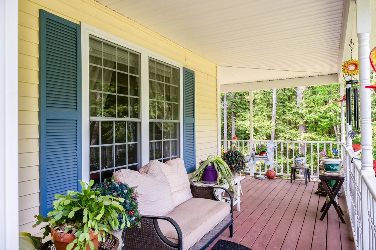
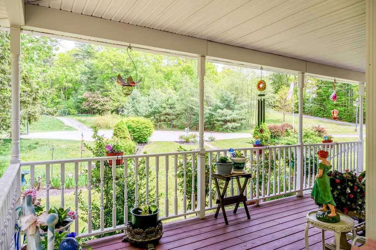
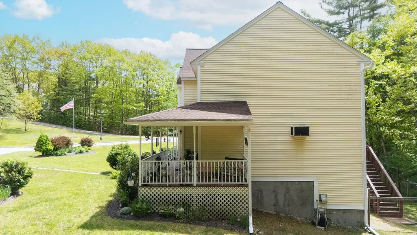
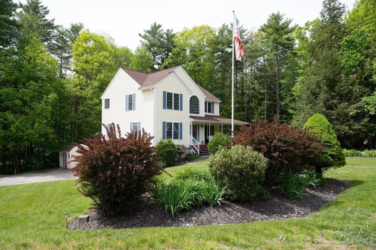
BUYER OPPORTUNITY! Seller is offering up to $5,000 toward buyer closing costs! Move-in ready Colonial - privately set on 1.28 acres in one of Winchendon's desirable neighborhoods. Located on a cul-de-sac with just 3 homes, this property offers privacy, mature landscaping, perennial gardens and great curb appeal. A welcoming wraparound farmer's porch leads into a sun-filled interior with hardwood floors throughout. The living room features a gas fireplace, plus there is a separate front-to-back family room that provides plenty of additional space to relax or entertain. The eat-in kitchen offers granite countertops, a center island, breakfast bar and newer stainless steel appliances. This area has access to the back deck overlooking the private yard and a small fenced-in area. Upstairs you'll find 3 bedrooms, including a spacious primary suite entered through French doors and featuring a walk-in closet & private full bathroom. Convenient 2nd-floor laundry completes the upper level. The lower level includes a partially finished craft/flex room. Other highlights include an attached 2-car garage, a shed, Buderus heating system, 2021 roof and town water & sewer. Seller relocating for work and quick closing is available. Seller will contribute up to $5,000 toward buyer closing costs. Easy to show!
| Price History | |
|---|---|
| 5/26/2026 | Listed $585,000 |
| 6/22/2026 | 2$578,900 |
| 7/9/2026 | 2$568,900 |
| 7/28/2026 | 4$549,000 |
| 8/13/2026 | 2$539,000 |
General Features
| Sewer | Public Sewer |
|---|---|
| Heating | Baseboard,Oil |
| Cooling | Wall Unit(s) |
| Utilities | for Gas Range,for Electric Dryer,Washer Hookup |
| Roof | Shingle |
| Appliances | Range,Dishwasher,Microwave,Refrigerator,Washer,Dryer |
| Zoning | R3 |
| Garage Spaces | 2 |
| Patio/Porch Features | Porch,Deck - Wood |
| Architectural Style | Colonial |
| Construction Materials | Frame |
| Year Built | 2001 |
| Electric | Circuit Breakers |
| Property Subtype | Single Family Residence |
| Tax Year | 2025 |
| Parcel Number | M:8A3 B:0 L:41,3495573 |
| Community Features | Shopping,Walk/Jog Trails,Golf,Bike Path,House of Worship,Private School,Public School |
| County | Worcester |
| Property Type | Residential |
| HOA | No |
| Attached Garage | Yes |
| Garage Y/N | Yes |
| Total Rooms | 5 |
| Full Baths | 2 |
| Status | Active |
| Directions | Eagle Road to Loon Road |
| City | Winchendon |
| Disclosures | Roof new in 2021. Crafting room/area in the lower level. |
| Senior Community Y/N | No |
| Lot Size Units | Acres |
| Lot Size Square Feet | 55757 |
| Carport Y/N | No |
| Property Attached Y/N | No |
| Year Built Details | Actual |
| Tax Annual Amount | 5356 |
| Home Warranty Y/N | No |
| Building Area Units | Square Feet |
| Primary Bedroom Level | Second |
| Standard Status | Active |
| Year Built Source | Public Records |
| Tax Assessed Value | 455800 |
| Tax Lot | 41 |
| Certified Treated | None |
Interior Features
| Interior Amenities | Closet,Entrance Foyer |
|---|---|
| Basement | Full,Walk-Out Access,Interior Entry,Garage Access,Concrete,Unfinished |
| Flooring | Tile,Hardwood,Flooring - Hardwood |
| Total Fireplaces | 1 |
| Fireplace Features | Living Room |
| Kitchen Level | First |
| Air Conditioning Y/N | Yes |
| Heating Y/N | Yes |
| Window Features | Insulated Windows,Screens |
| Fireplace Y/N | Yes |
| Above Grade Finished Area | 1924 |
| Half Baths | 1 |
| Laundry Features | Flooring - Stone/Ceramic Tile,Second Floor,Electric Dryer Hookup,Washer Hookup |
| Total Bedrooms | 3 |
| Living Room Level | First |
| LivingAreaSource | Public Record |
| Kitchen Features | Flooring - Stone/Ceramic Tile,Dining Area,Balcony / Deck,Pantry,Countertops - Stone/Granite/Solid,Exterior Access,Open Floorplan,Slider,Stainless Steel Appliances,Gas Stove |
| Total Baths | 3 |
| Primary Bathroom Features | Yes |
| Living Room Features | Ceiling Fan(s),Flooring - Hardwood |
| Bedroom 3 Features | Ceiling Fan(s),Closet,Flooring - Hardwood |
| Bedroom 2 Features | Ceiling Fan(s),Closet,Flooring - Hardwood |
| Kitchen Area | 275 |
| Kitchen Length | 11 |
| Kitchen Width | 25 |
| Primary on Main | 156 |
| Second Bedroom Length | 13 |
| Second Bedroom Width | 12 |
| Bedroom 3 Area | 135 |
| Bedroom 3 Length | 9 |
| Bedroom 3 Width | 15 |
| Family Room Area | 299 |
| Family Room Length | 13 |
| Living Room Area | 216 |
| Living Room Length | 12 |
| Living Room Width | 18 |
| Primary Bedroom Area | 208 |
| Primary Bedroom Features | Bathroom - Full,Walk-In Closet(s),Flooring - Hardwood,French Doors |
| Primary Bedroom Length | 13 |
| Primary Bedroom Width | 16 |
| Family Room Width | 23 |
| Family Room Level | First |
| Family Room Features | Ceiling Fan(s),Flooring - Hardwood |
| Bedroom 3 Level | Second |
| Second Bedroom Level | Second |
| Bathroom 1 Level | First |
| Bathroom 2 Level | Second |
| Bathroom 3 Level | Second |
Exterior Features
| Exterior Amenities | Porch,Deck - Wood,Rain Gutters,Storage,Screens,Garden,Stone Wall |
|---|---|
| Parking Features | Under,Garage Door Opener,Garage Faces Side,Paved Drive,Off Street,Paved |
| Lot Features | Cul-De-Sac,Corner Lot |
| Water Source | Public |
| Total Parking | 6 |
| Lot Size Area | 1.28 |
| Foundation Details | Concrete Perimeter |
| Spa | No |
| Building Area Total | 1924 |
| Lot Size Acres | 1.28 |
| Road Surface Type | Paved |
| Waterfront Y/N | No |
| Covered Spaces | 2 |
| Door Features | Storm Door(s),French Doors |
| Road Frontage Type | Public |
| Road Responsibility | Public Maintained Road |
Amenities
- Foreclosure
- Views
- Short Sale
- New Construction
- Adult 55+
- Lease To Own
- No HOA Fees
- Furnished
- Primary On Main
- Air Conditioning
- Seller Finance
- Green
- Fixer Upper
- Horse
- Golf
- Fireplace
- Deck
- Garage
- Basement
- Pool
Property vs Single Family Average in 01475
Price
Taxes
Year Built
Visits
 Massachusetts MLS Property Info Network (MLSPIN) - The property listing data and information set forth herein were provided to MLS Property Information Network, Inc. from third party sources, including sellers, lessors and public records, and were compiled by MLS Property Information Network, Inc. The property listing data and information are for the personal, non commercial use of consumers having a good faith interest in purchasing or leasing listed properties of the type displayed to them and
